L-shaped kitchen layout in subdued green - Gdynia Wiczlino
The realization of this kitchen is a combination of courage, rhythm and ordered chaos – all under one roof of a modern loft in Stuttgart.
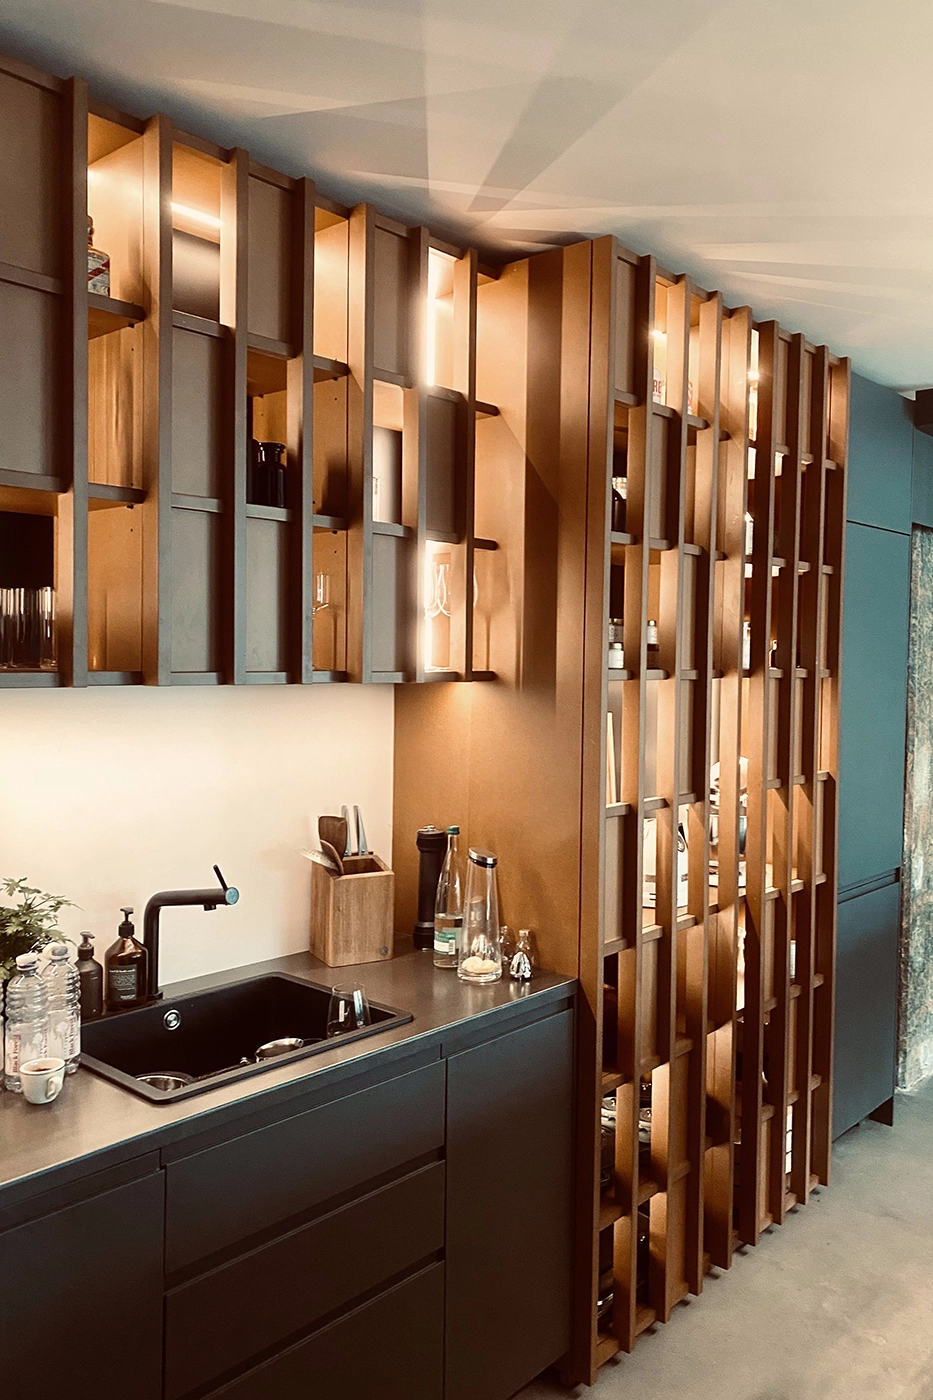
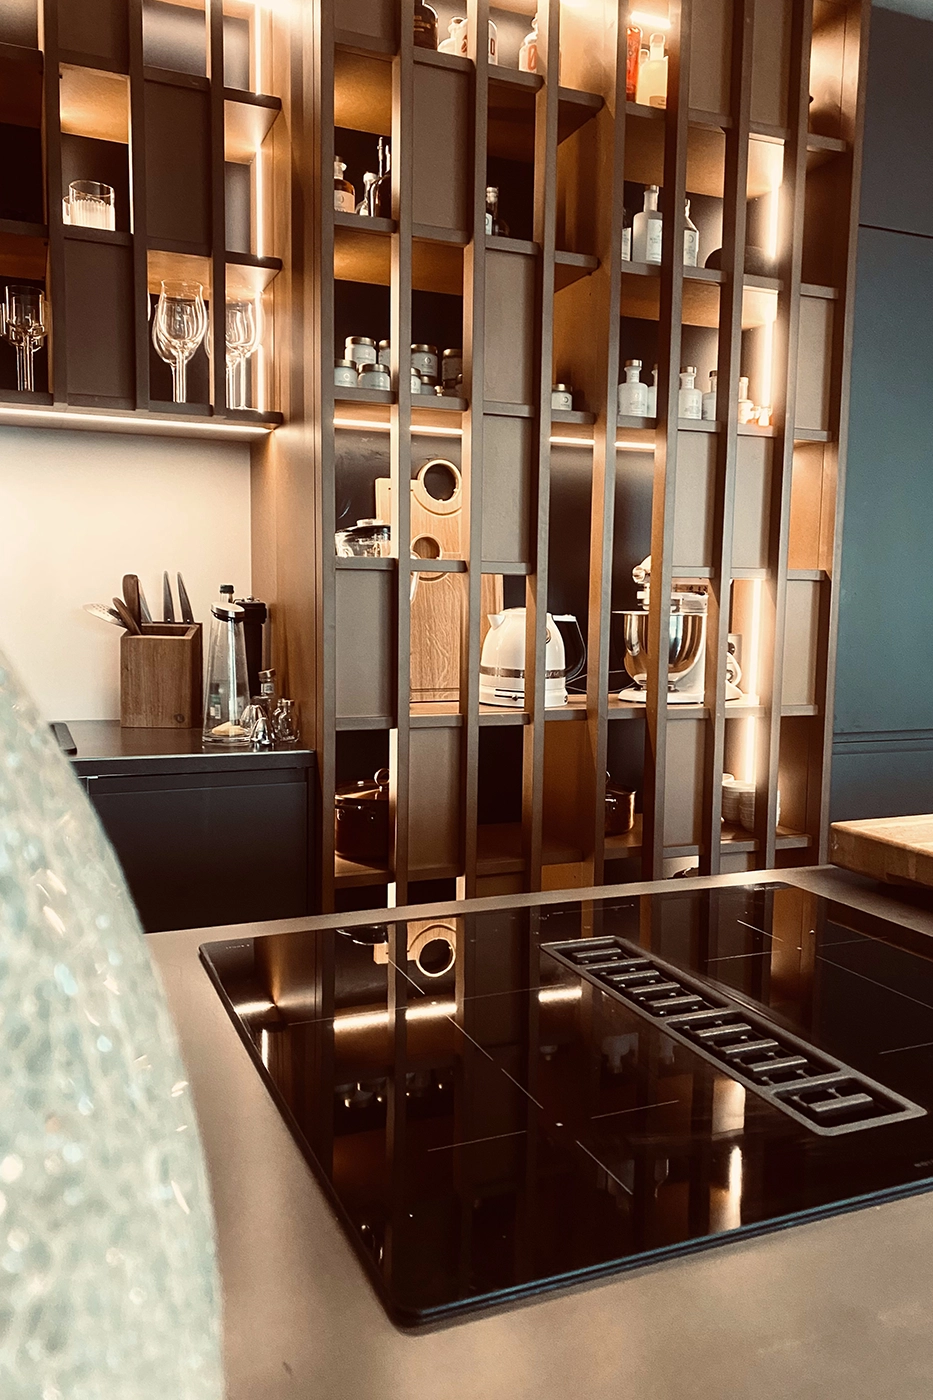
The main motif? The waffle. And not just as a shape inspiration – but as a way to organize space. Grids, divisions, and open segments resembling a structural mesh create a visually light, yet functional wall structure. Closed "windows" mingle with open alcoves, where glassware, spices, and accessories are displayed. The entire piece is subtly illuminated from below and within – the light brings out the depth of color and rhythmic lines.
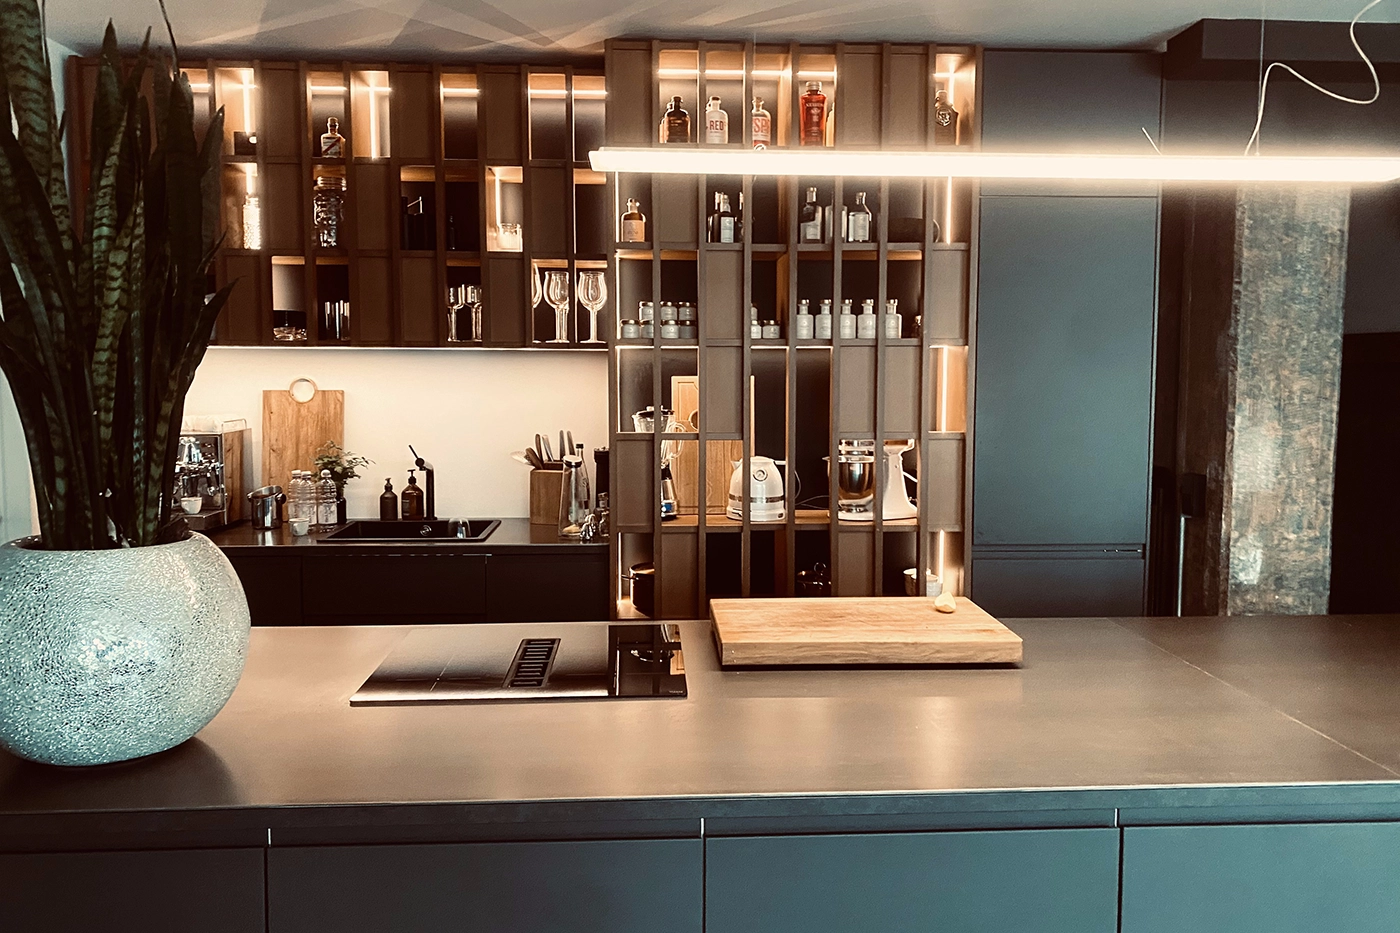
The kitchen seamlessly opens into the spacious living room and dining area, with the kitchen island as the focal point. This interior immediately catches the eye, and upon closer inspection, surprises with its refined details and ingenuity.
The structure of the waffle – a form that organizes the space
The entire wall is based on a grid pattern reminiscent of a classic waffle. Equal vertical and horizontal divisions give the kitchen rhythm and cohesion while creating a modular usable space. Some "grids" are fully closed, others are left open – allowing for the free display of elegant accessories or the concealment of everyday items. This graphic motif not only organizes the space visually but also functionally. Every element has its place, giving the kitchen a unique, geometric character.
Light as a design tool
Well-designed lighting plays a key role here – every shelf inside the unit is illuminated with LEDs, which add depth, warmth, and highlight the texture of the materials. This allows even simple items like glasses, spices, and household appliances to become decorative accents. Furthermore, the lighting beneath the unit creates the impression of floating elements and makes the entire structure seem lighter. Combined with the industrial loft atmosphere and raw concrete, the effect is both modern and cozy.
The island – the heart of the loft kitchen
The kitchen island plays a central role in the open-plan loft. It's here that everyday life takes place—cooking, conversations, and coffee with guests. The island combines a worktop (hob with a countertop extractor) with a meeting space. Its finish—a matte graphite countertop and a large chopping board—perfectly complements the overall aesthetic. It serves as a modern command center and a natural boundary between the kitchen and the rest of the living room.
Industrial chic and functionality in one
The design of this kitchen emphasized functionality without sacrificing character. Dark matte fronts, wood grain, glass, and concrete—all materials combine to create a cohesive composition, typical of modern interiors with a touch of industrial chic. At the same time, the entire design is designed for maximum ergonomics—from the easily accessible shelves, through the thoughtful arrangement of appliances, to the division of utility areas. This is a kitchen designed for living, not just for photos.